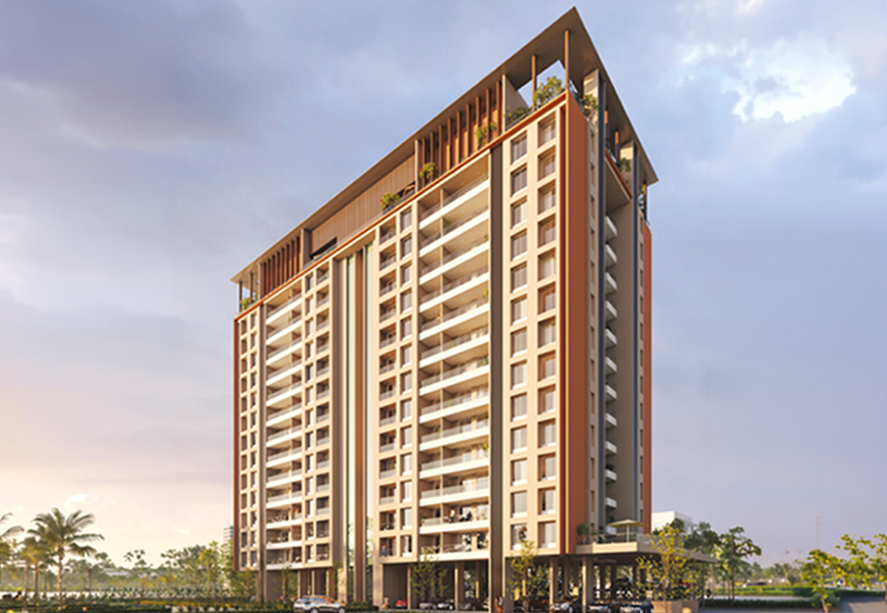
PROJECT OVERVIEW
Upmarket Living, Carved with Precision
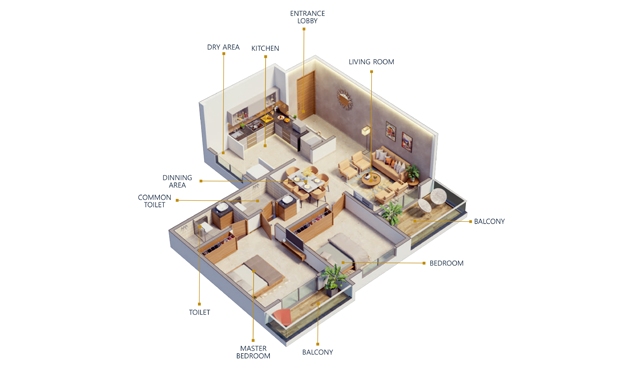
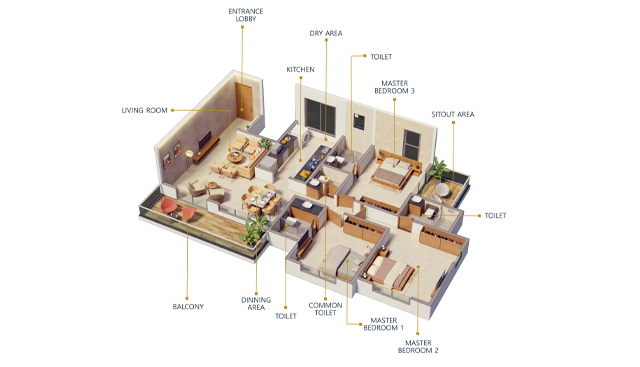
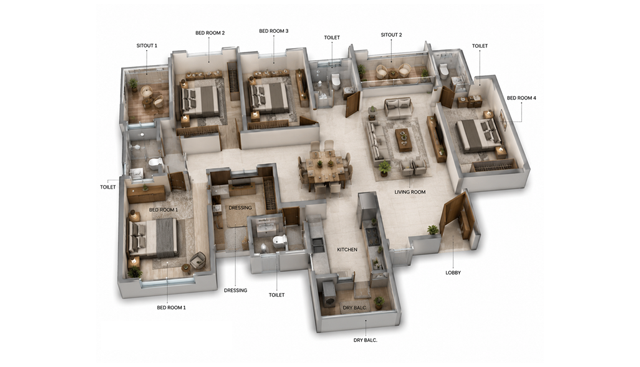
Affluent 21 is Virinchi Group’s newest address in Bavdhan, two striking towers designed around space, light, and nature. Built on fifteen years of real-estate expertise, this is a home for families who want more than four walls: thoughtfully laid-out 2 & 3 & 4 BHK residences, large amenity spaces for every age group, and the kind of everyday convenience that comes from being minutes away from Baner, Balewadi, Hinjawadi, Wakad, Pashan, and Kothrud.
2
Towers
16
Years of Expertise
16
Premimum Amenties
Amenities
Everything your family needs, right within the gates.

Children Recreation Space

Temple

Open Gym

Landscape Garden

Multipurpose Court

Senior Citizen Sit-Out

EV Charging Stations

Jogging Track

Infinity Pool

Meditation Area

Multipurpose Hall

Games Corner

Amphitheatre

Gymnasium

Performance Stage

App Based Security System
Project
Specification
The finer details inside your home, chosen to outlast trends, not just trends in showrooms.
STRUCTURE
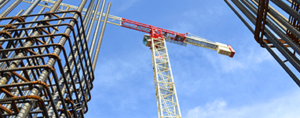
- STRUCTURE Environmental sensitive building, designed to resist seismic force of Zone III
WALL FINISH
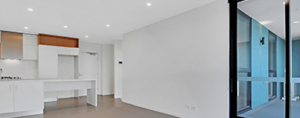
- WALL-FINISH ACC block masonry
- Sand faced external plaster
- Internal wall & ceiling in gypsum finish
DOORS & DOORS FRAME
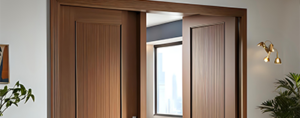
- DOORS-FRAME Designer laminated finished main door
- Both side laminated doors in bedrooms
- FRP doors in bathrooms
- Premium accessories & fixtures in all rooms
- Powder coated french doors for living terrace
WINDOW & GRILLS
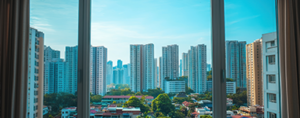
- WINDOW & GRILLS 3 track powder coated aluminium sliding windows with mosquito mesh
- Safety grill for window
- Aluminium louvers with exhaust fan provision in bathrooms
- Glass & SS railing for balconies
FLOORING
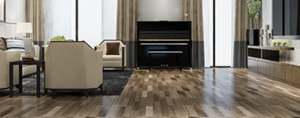
- FLOORING Vitrified tiles in apartment
- Anti-skid ceramic tiles in bathroom & balcony
KITCHEN
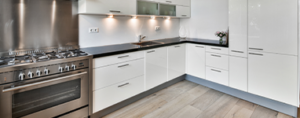
- KITCHEN Granite top for kitchen platform
- Dado tiles upto lintel level in kitchen
- Electrical point for fridge, microwave, water purifier
- Provision for exhaust fan
LIFT & LOBBIES
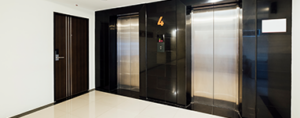
- LIFT & LOBBIES Designer entrance lobby
- Lift (Schindler or equivalent)
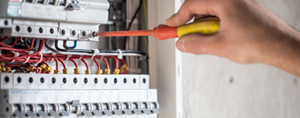
ELECTRICAL
- ELECTRICAL Concealed wiring (Polycab) with modular switches
- TV and telephone point in living and master bedroom
- Ample light points in complete apartment
- Provision for AC living and master bedroom

PLUMBING
- PLUMBING Concealed plumbing with standard CP fittings & sanitary fixtures (Jaquar or equivalent)
- Brickbat / double coat water proofing in bathrooms and terraces
Every plan built for productive space, and a little room to breathe.
Floor Plans
GET STARTED
Let's Find You the Right Home
Visit Afluent 21
Secure Your Home
Before Possession
Schedule a site visit or speak with our team to know more about availability and pricing.
Call: +918055522999
 Mon–Sat: 8AM – 6PM
 Kothrud, Pune 411038